301 Case Street, Jonesville, MI 49250
- $399,900
- 4
- BD
- 4
- BA
- 3,230
- SqFt






- List Price
- $399,900
- Price Change
- ▼ $24,100 1783545061
- Days on Market
- 82
- MLS#
- 26020654
- Status
- ACTIVE
- Type
- Single Family Residential
- Bedrooms
- 4
- Bathrooms
- 4
- Full-baths
- 3
- Half-baths
- 1
- Living Area
- 3,230
Property Description
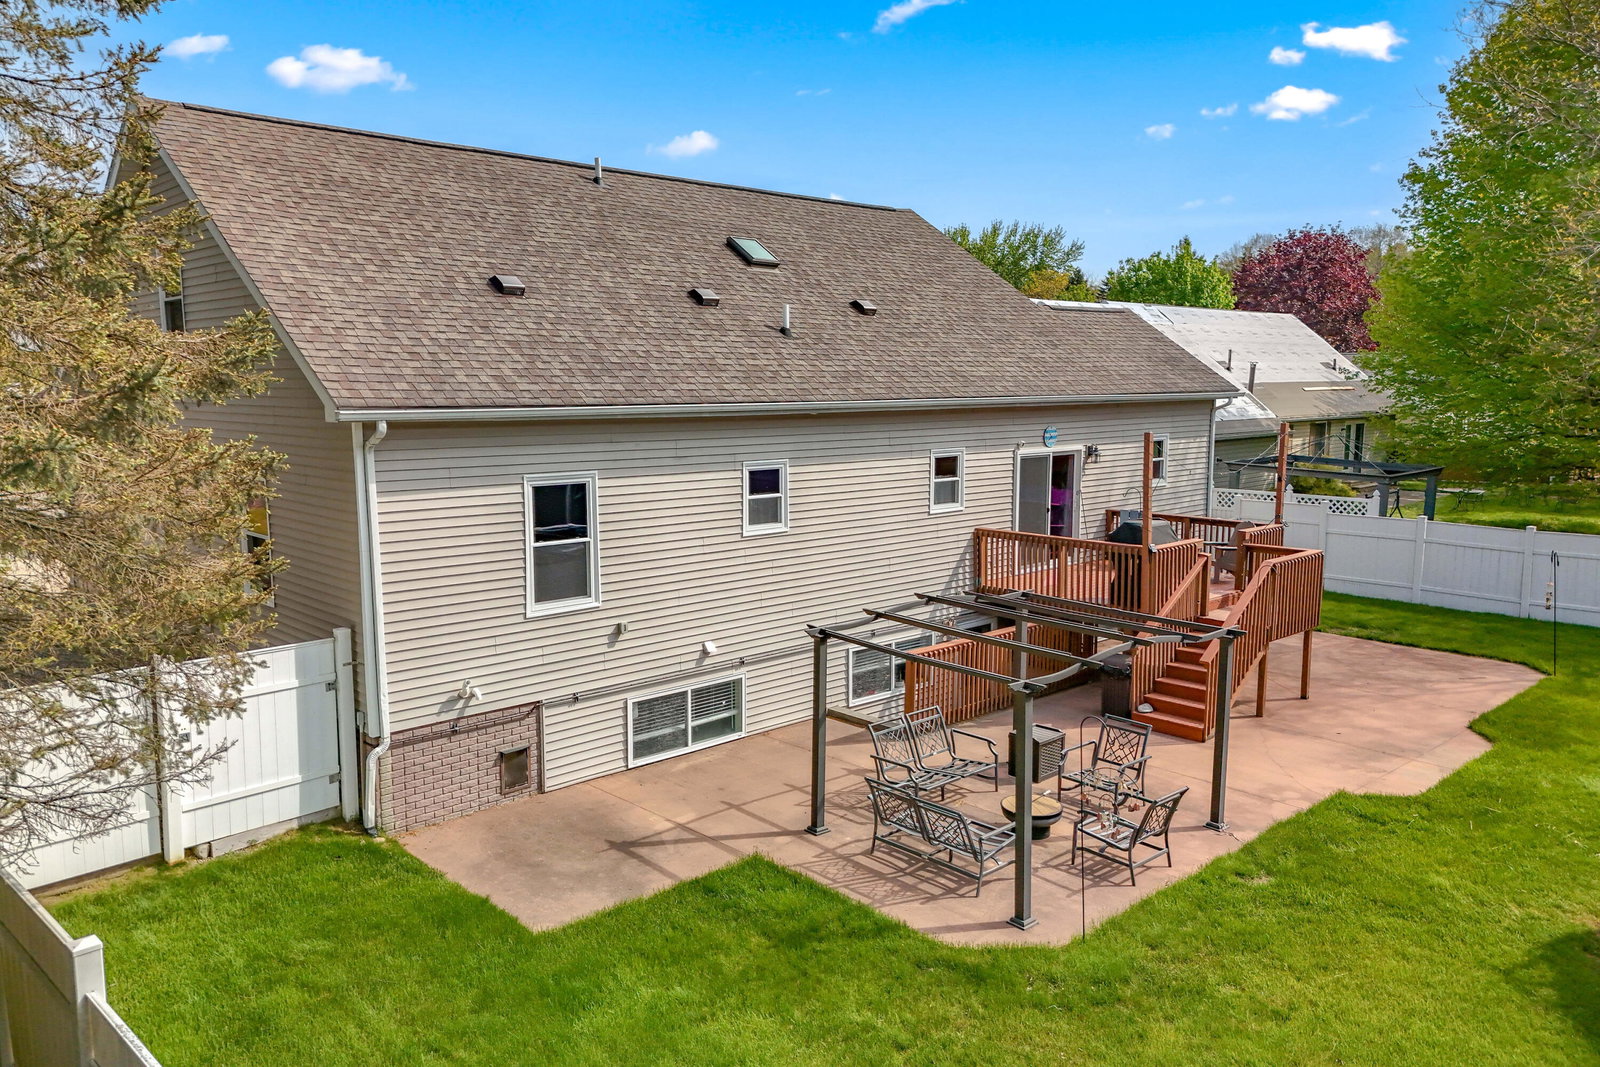
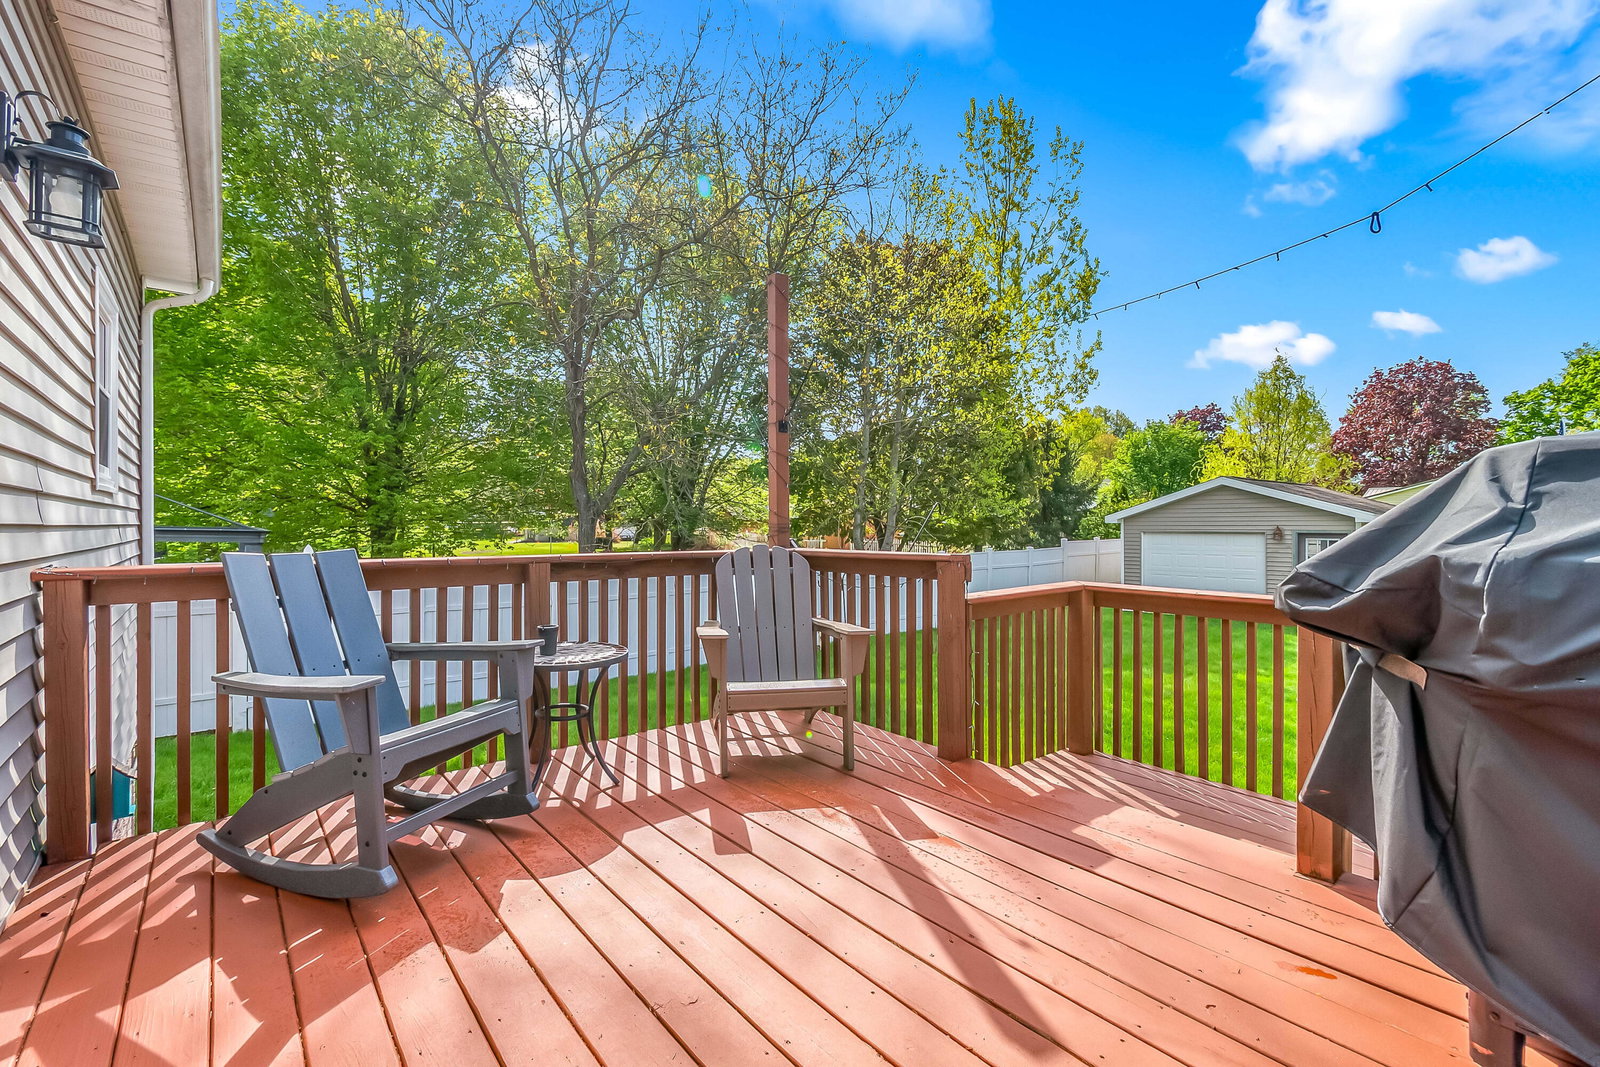
Tucked away on a quiet cul-de-sac in Jonesville, this spacious custom-built Cape Cod offers over 3,200 finished sq ft designed for comfortable everyday living and entertaining alike. Featuring 4 bedrooms and 3.5 baths, the home showcases an open-concept main living area, private main-floor primary suite with walk-in closet and spacious bath, plus flexible upstairs office or bonus space. The finished walk-out basement offers a large recreation room, wet bar, full bath, and additional space for hobbies, workouts, or movie nights. The home also offers the convenience of an on-demand water heater, all new windows, and newer appliances that are all included with the sale. Step outside to enjoy the fenced backyard with vinyl privacy fencing, a new 54'' above-ground pool, deck, patio, second garage, and a storage shed for added convenience. Heated attached garage, central air, and thoughtful features throughout make this home one you won't want to miss!
/u.realgeeks.media/tadfrench/HFH_logo.png)
Additional Information
- Taxes
- $7,156
- Accessibility Features
- 42 in or + Hallway, Accessible Full Bath, Accessible Kitchen, Covered Entrance, 36 Inch Entrance Door, Accessible Bedroom, Accessible Bath Sink, Accessible Half Bath, 36' or + Hallway
- Acres
- 0.31
- Appliances
- Water Softener Owned, Refrigerator, Oven, Microwave, Dishwasher, Dryer, Washer, Range, Bar Fridge
- Basement
- Full, Walk-Out Access
- Garage
- Yes
- Heating
- Forced Air
- Roofing
- Composition
- School District
- Jonesville
- Stories
- 2
- Utilities
- Natural Gas Connected, Electricity Available
- Water
- Public
Mortgage Calculator
Listing courtesy of Listing Agent: Mary Playford from Listing Office: Playford Real Estate.
© 2026 Southwestern Michigan Regional Information Center, LLC. All rights reserved. Information deemed reliable but not guaranteed. The properties on this website come in part from the Broker Reciprocity Program of the Member MLSs of the Southwestern Michigan Regional Information Center. Data last updated .